Skip to content
Back to projects

Blair St, Bondi

Completed: February 2022

Frankly — Blair St, Bondi

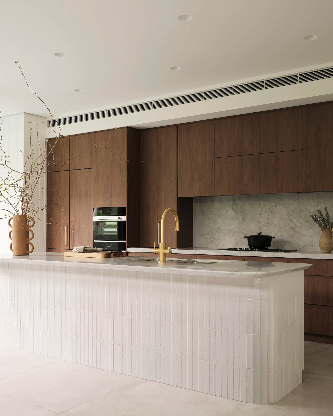
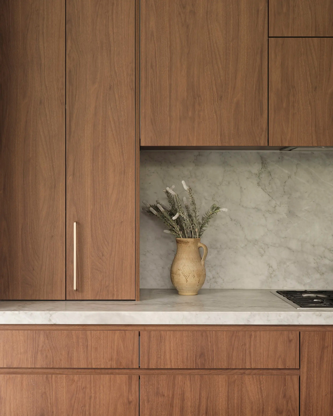
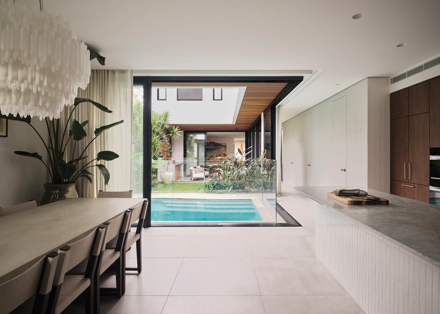
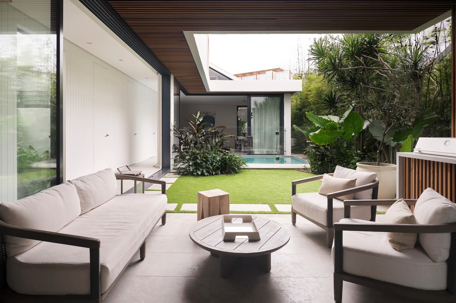
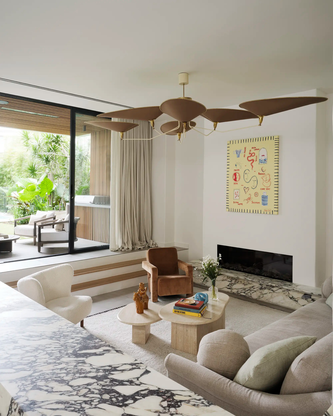
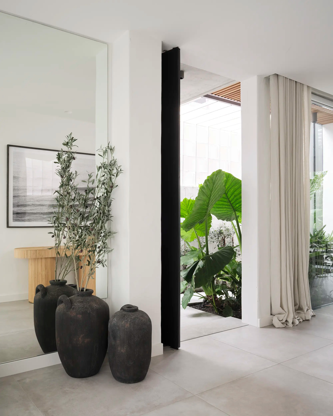
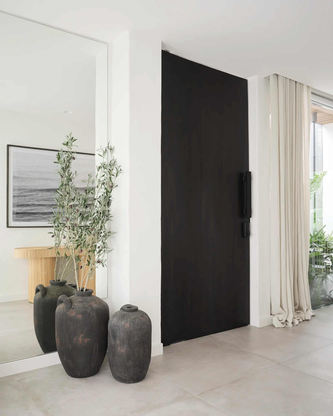
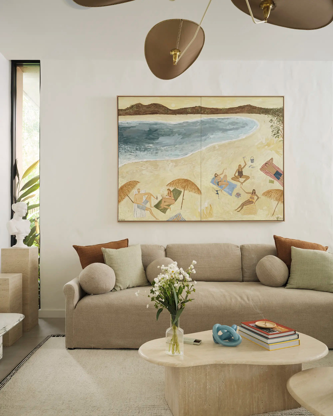
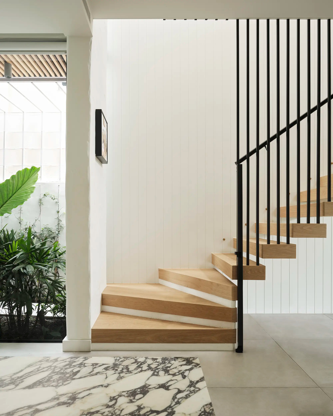
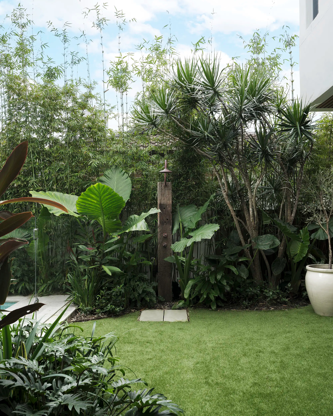
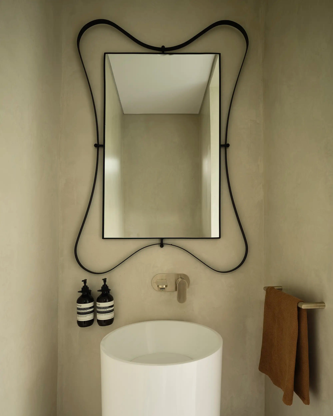
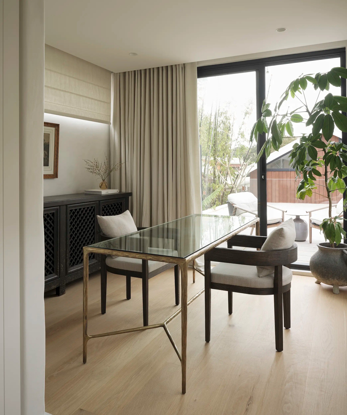
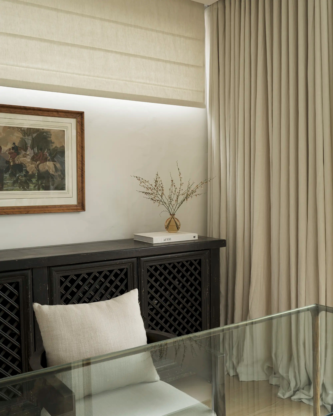
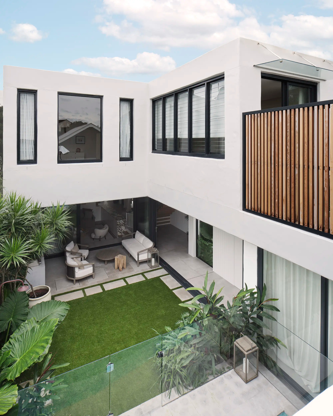
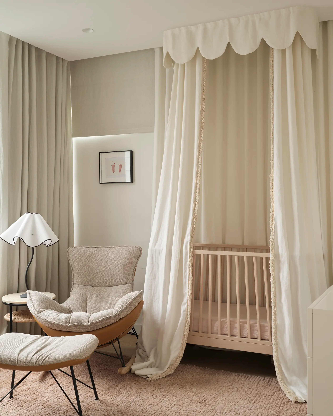
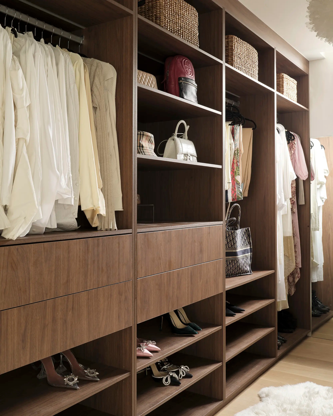
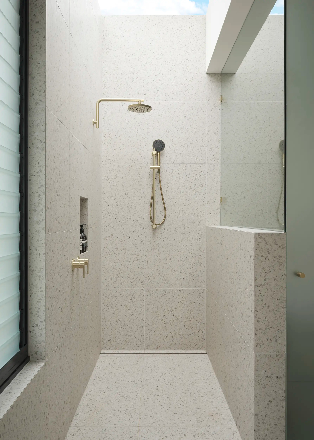
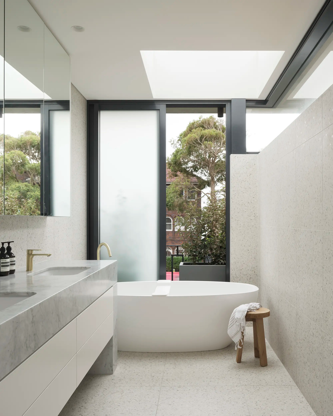
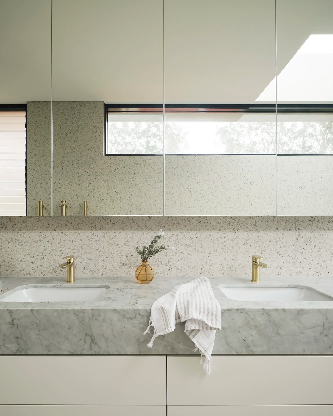
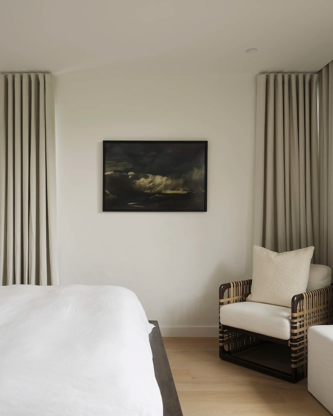
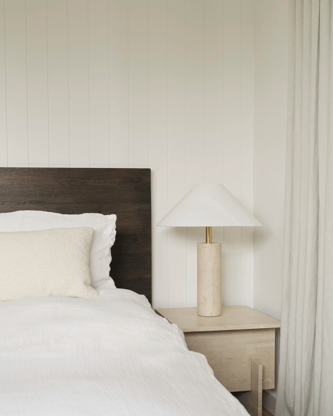
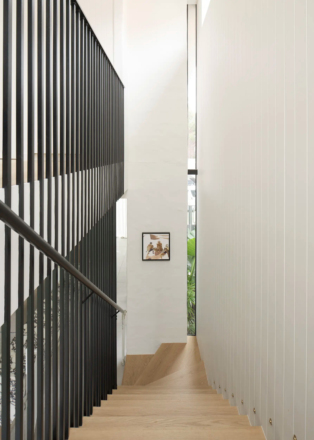
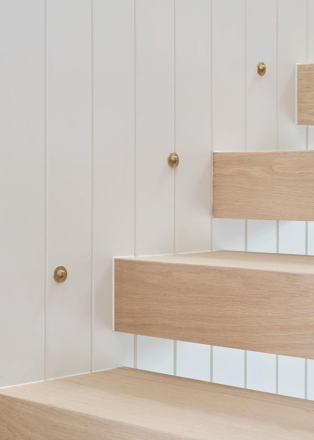
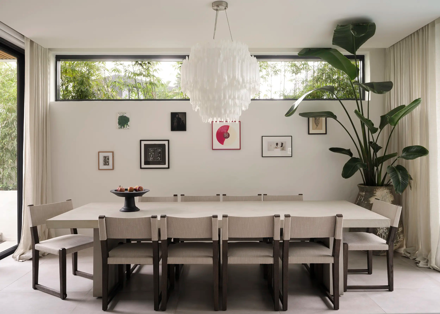
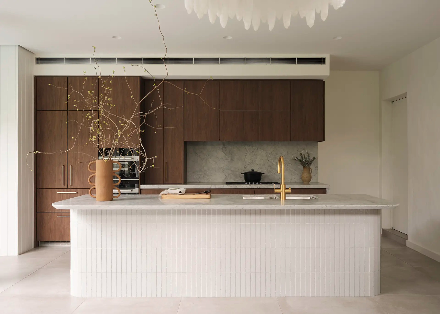
Developed in close collaboration with the architect and client, this family home celebrates its coastal setting through a rich palette of natural materials, bespoke joinery and sculptural stone details. The result is a home that feels both deeply personal and architecturally refined.
Sector Residential
Services Interior Design, Finishes & Fittings Selection, Custom Joinery Design, Furniture & Furnishings
Credits Architects: CSA Architects Landscaper: Quantum Builders Photography: Dave Wheeler
Frankly — Blair St, BondiFrankly — Blair St, BondiFrankly — Blair St, BondiFrankly — Blair St, BondiFrankly — Blair St, BondiFrankly — Blair St, BondiFrankly — Blair St, BondiFrankly — Blair St, BondiFrankly — Blair St, BondiFrankly — Blair St, BondiFrankly — Blair St, BondiFrankly — Blair St, BondiFrankly — Blair St, BondiFrankly — Blair St, BondiFrankly — Blair St, BondiFrankly — Blair St, BondiFrankly — Blair St, BondiFrankly — Blair St, BondiFrankly — Blair St, BondiFrankly — Blair St, BondiFrankly — Blair St, BondiFrankly — Blair St, BondiFrankly — Blair St, BondiFrankly — Blair St, BondiFrankly — Blair St, BondiFrankly — Blair St, Bondi

More projects

Tell us about your project

Work with us